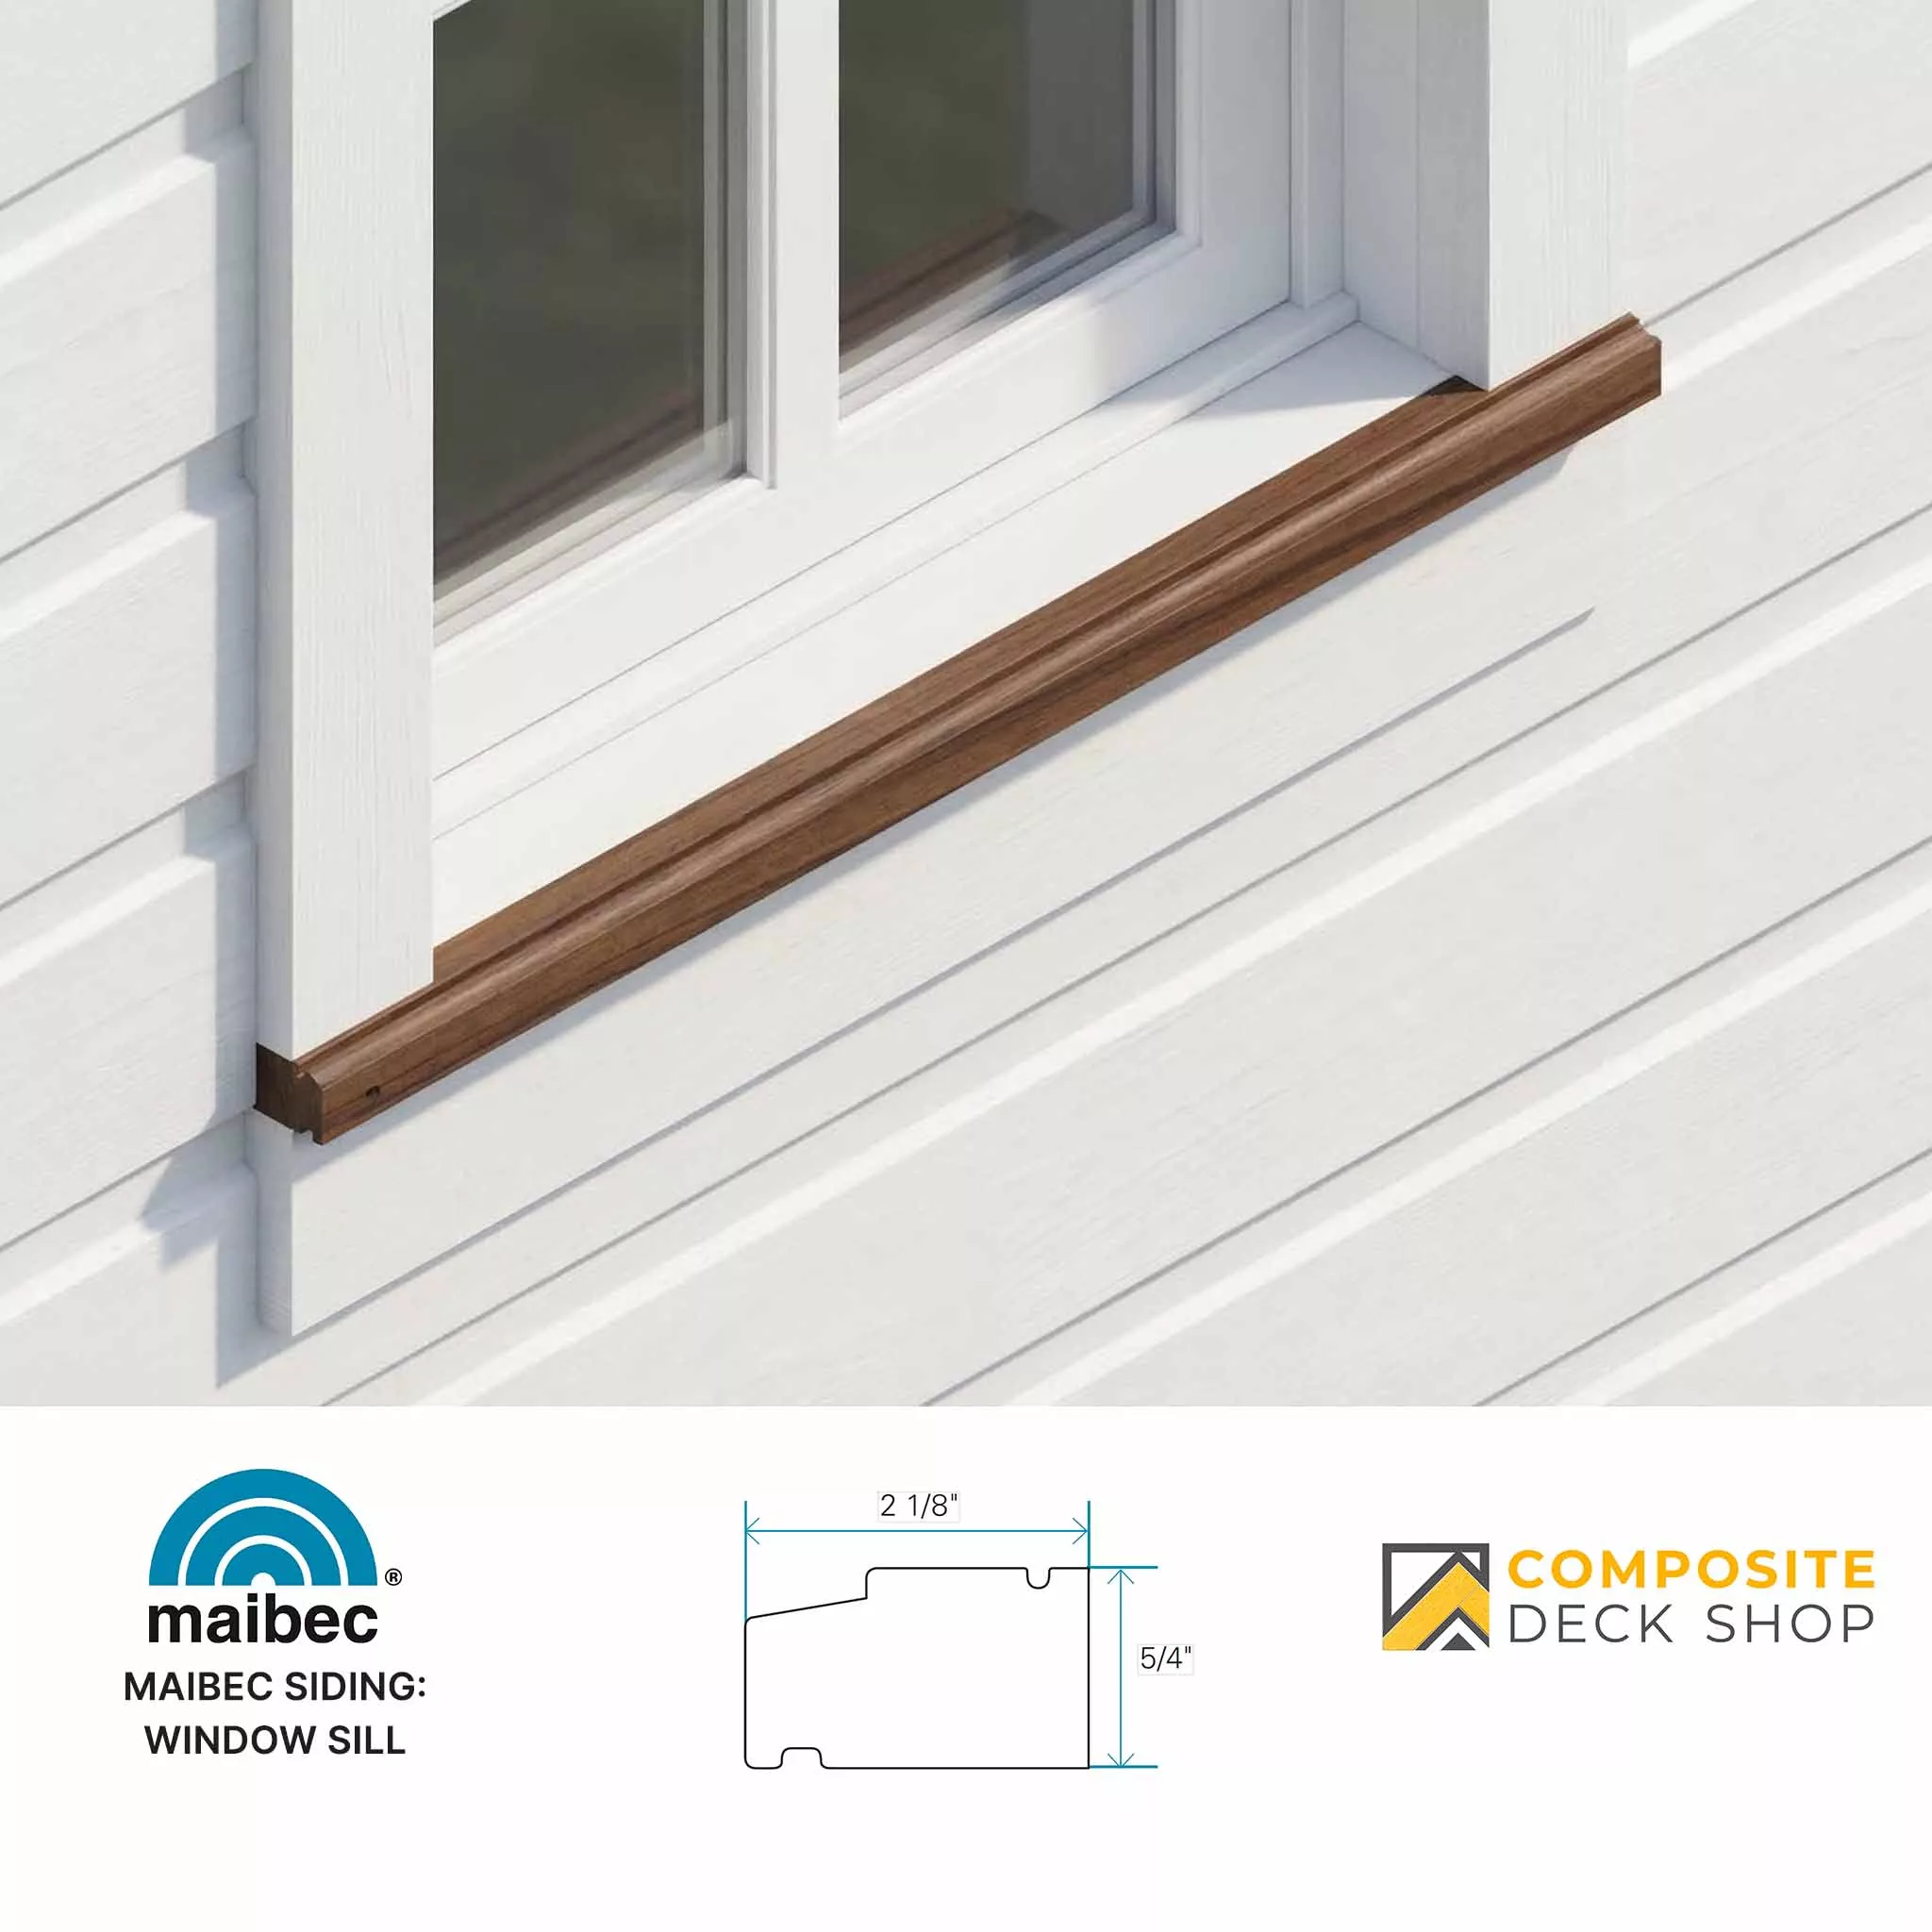
Maibec — Window Sill
Window Sill is a smooth-finish moulding designed for exterior trim applications at window sills. Manufactured from kiln-driedSPF (spruce–fir) and factory-coated on all six sides in a controlled environment for maximum stain absorption and retention.For exterior use only.
Download the technical sheet
General Specifications
- Species: Spruce–Fir (SPF), sound tight knot
- Manufacturing: kiln-dried (KD) to 12%–16% humidity
- Surface finish: smooth
- Packaging: random lengths 6′ to 12′ in bundles (no specific length for this item)
- Factory coating: coated on all six sides
- Stain type: low-VOC, water-based stains
Cutting allowance: add a minimum of 5% for losses due to cutting.
Use & Installation
- Use: trim (window sill)
- Installation orientation: horizontal
Note: This moulding is not available in Natural tones; it is available in the equivalent solid colours.
Surface Finish
Smooth
Colours
Available in solid colours and custom TrueMatch colours (2 coats). Natural tones are not available for this moulding.
- 111 — White
- 399 — Black
- 010 — Ocean Grey
- 014 — Lamosite
- 015 — Timber
- 016 — Hematite
Dimensions
Nominal size: 2″ × 3″. Actual dimensions shown below.
| Nominal Size | Finish | Actual Dimensions | Lengths | Installation | Lead Time |
|---|---|---|---|---|---|
| 2″ × 3″ | Smooth | 5/4″ × 2 1/8″ | 6’–12′ random (bundled) | Horizontal | 1 week |
Fastening System
- Use Maibec 3″ hot-dipped zinc galvanized ring shank nails with textured head that are corrosion resistant and factory-stained to match the moulding.
- A plastic hammer end cap is provided to protect the stain on nail heads.
- Estimated quantity: 10 lbs of nails per 1,000 lin. ft.
Coastal installations may have specific requirements—refer to the Maibec Regular Siding installation guide for applicable regions.
Warranty (Provided)
Some restrictions apply—see detailed warranty documentation.
- 50 years against wood decay
- 15 years on solid stain (2 coats)
- 8 years on natural tones stain
- 5 years on labour
Wall Preparation (Key Requirements)
- Install over a standard wall with studs up to 16″ on-centre
- Sheathing: OSB or plywood
- Weather barrier: approved water-resistive barrier
- Install vertical furring strips into studs (per code and Maibec requirements) to create a continuous air gap, especially when used with ventilation and drainage accessories.